Electrical for remodels and additions

When you change or add space, the electrical has to keep up: new circuits, moved devices, added load, and code-correct work that passes inspection. We handle the electrical side and coordinate cleanly with your project.

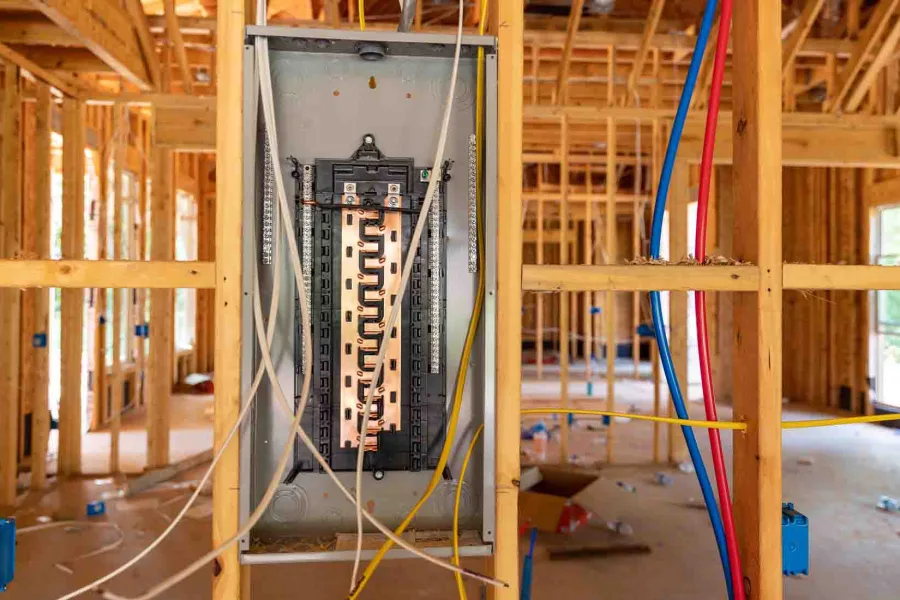
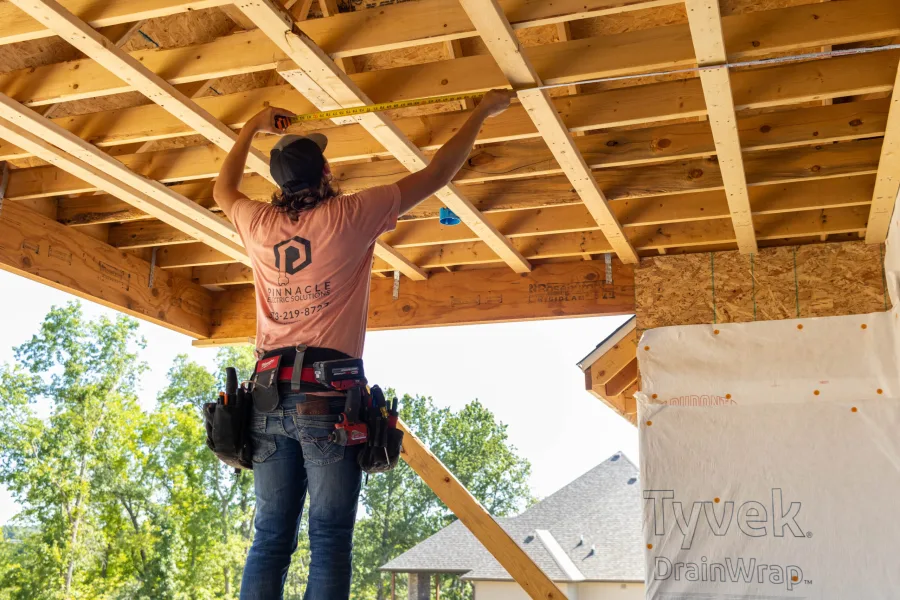
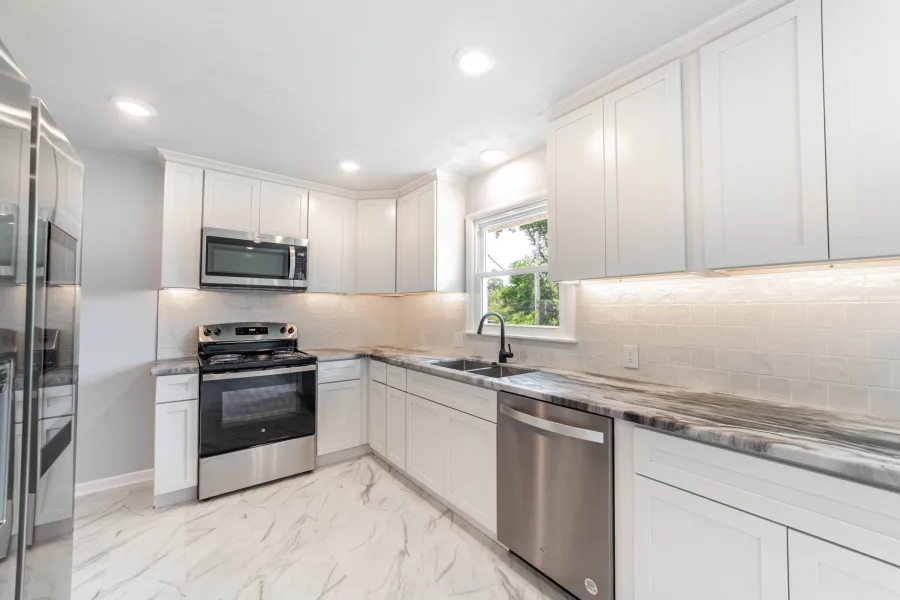
[IMG PENDING — rough-in wiring or a finished remodel with new electrical]

When to bring us in

  • Kitchen or bath remodel

    New circuits for appliances, lighting layers, and code-required protection.

  • Finished basement or bonus room

    Turning unfinished space into living space means real electrical work.

  • An addition

    New square footage needs its own circuits and may push panel capacity.

  • Moving walls or devices

    Relocated outlets, switches, and lighting to match the new layout.

What is included

  • Load and capacity check

    We confirm the panel can support the added space, or scope the upgrade.

  • Rough-in and finish

    New circuits, boxes, devices, and fixtures, from rough-in through trim.

  • Code-required protection

    GFCI, AFCI, and the protections the space and the code call for.

  • Permit and inspection coordination

    Pulled and scheduled where the work requires it.

Permits, code, and inspection

Remodel and addition electrical is permitted work in most cases. We coordinate the permit and inspection with the local authority so the finished space is signed off. Unpermitted work can surface at resale or in an insurance claim, so we handle it correctly the first time and keep it moving with your other trades.

What happens after you reach out

  • 1. Review the plan

    We look at the scope, the layout, and what the panel can support.

  • 2. Estimate

    A clear scope and price for the electrical portion.

  • 3. Rough-in

    We wire the new circuits and devices, coordinated with the build schedule.

  • 4. Inspection and finish

    We pass inspection, then install devices and fixtures and test.

What affects the price

  • Scope of the space

    A single room versus a full addition.

  • Panel capacity

    Whether the existing panel supports the new load.

  • Fixtures and devices

    Count, type, and any specialty items.

  • Access and phase

    Working around other trades and the build sequence.

What affects the timeline

Remodel electrical runs on the projects schedule. We sequence rough-in and finish around the other trades and the inspection, and we tell you where the electrical sits on the critical path.

Scope: Residential remodel and addition electrical across Columbia and Mid-Missouri. For ground-up projects, see new construction.

Our work

Real Pinnacle project photos and customer reviews go here.

[IMG PENDING — clean rough-in or a finished remodeled space]
[REVIEW PENDING — service-matched Google review, verbatim, attributed]

Questions homeowners ask

Sometimes. New square footage adds load, and an older panel may not have room. We run the numbers as part of the estimate so there are no surprises mid-project.

Yes. We coordinate the electrical scope, schedule rough-in and finish around the other trades, and keep the inspection on track.

Where the code requires it, yes. We handle the permit and inspection so the finished space is documented and correct.

Related services

Plan the electrical early

The best time to scope it is before the walls close. Request an estimate.

Or call (573) 219-8727, Monday to Friday, 8 AM to 4 PM. After hours, leave a message and we return it the next business day.